
Net sales area (NSA) verification for new-build apartments
As-built net sales areas for new-build apartment schemes, measured by 3D laser scan and compared unit by unit with your design schedule, so commercial teams can value and report with confidence.
Why NSA is verified
On large apartment schemes, net sales area feeds directly into sales prices, rental values and funder reporting. Developers and QS teams commission verification during the build so they know what has actually been built, not just what the drawings say.
Net sales area is the internal floor area of a unit, typically measured to the internal face of external and party walls, and used to quantify the sellable or lettable space.
What the variance report shows
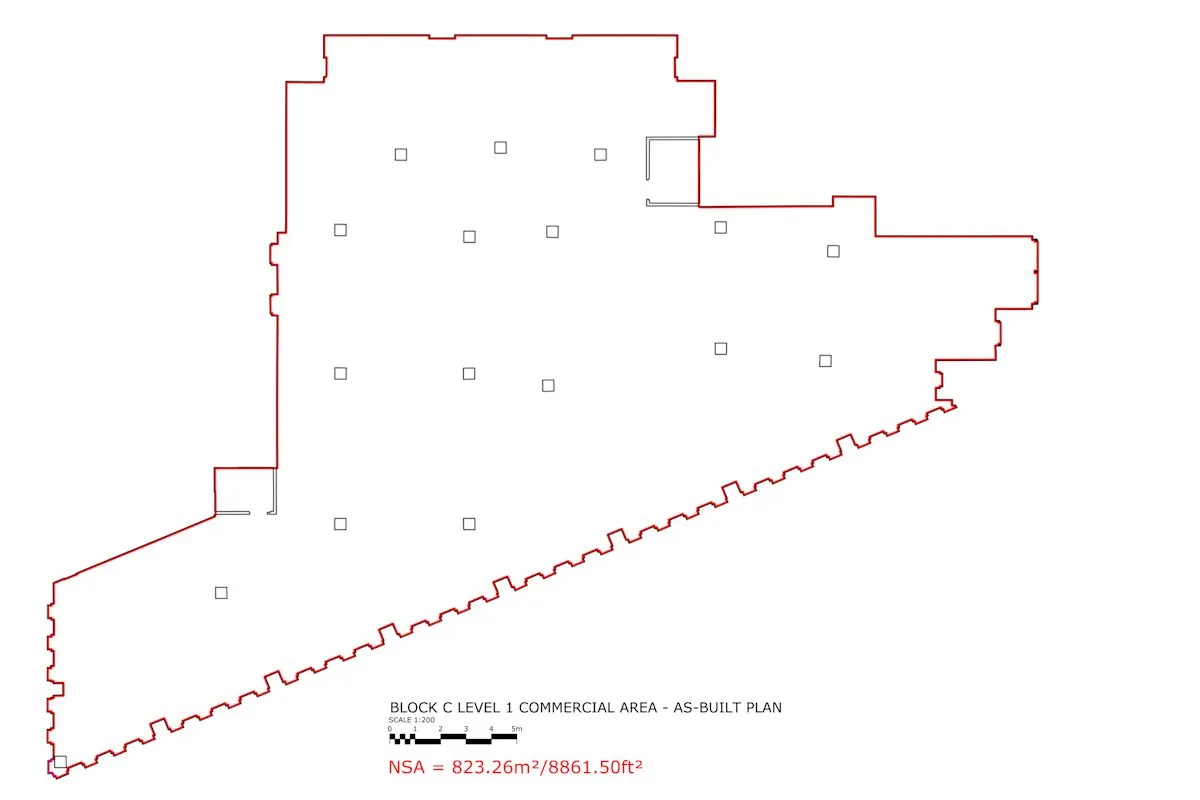
For each unit the schedule lists the design NSA, the measured NSA and the difference, in square metres, square feet and as a percentage. As an illustration, a two-bedroom unit designed at 70.0 m² and measured at 69.1 m² would show a variance of 0.9 m², or 1.3%. Units outside the tolerance you set are flagged, so the commercial team can see at a glance where the drawings and the building disagree, and the unit plans show exactly where the measured boundary runs.
The same measurement basis is applied to every unit, and stated in the methodology note, so the figures are consistent across the scheme and can be audited by a funder or valuer. For offices and commercial floors, the equivalent service is GIA and NIA measurement.
How we survey a live site
Access, not measuring, is usually the limit on a large scheme. We agree a unit list and access windows with the site manager, work a planned route by core or floor, scan quickly with 3D laser scanners and stay out of the way of other trades. Any unit that is locked or not ready is recorded straight away so the schedule stays consistent.
Experience
We have completed a high volume of NSA verification surveys across the UK, including large London developments such as Capital Interchange (232 apartments) and 239 Mill Road, where the priority was consistent plans and figures across a large unit schedule within a live construction programme.
How it works
Agree the basis
We agree the measurement basis up front, RICS Code of Measuring Practice, IPMS or your own definition, and apply it to every unit.
Scan units on site
We work with the site manager on a planned route through the building, scanning units as they become ready and working around other trades.
Schedule and plans
You receive the comparison schedule and a PDF plan for every unit, with unit references matching site numbering.
Who we work with
Developers
Confirmed areas for sales, lettings and valuation before practical completion.
Quantity surveyors and commercial teams
A schedule you can review quickly, with variances already calculated.
Funders and valuers
An auditable as-built record with the measurement basis stated.
Where we work
From our base in Leigh-on-Sea, Essex, we carry out net sales area surveys across London, Essex, Kent, Hertfordshire and the rest of the UK. Local pages:
What clients say
Read all 90+ reviews on Google★★★★★
We used THS Concepts for a topographical survey of a plot of land we're looking to develop with new houses. From the first contact they were easy to deal with and got the survey scheduled in quickly. …
★★★★★
I had an excellent experience with the measured building survey conducted by THS Concept team. They were recommended to us by our building surveyors, and can now confidently recommend them myself. …
★★★★★
THS provided an excellent service creating a measured survey of a very complex building in central London. The process was smooth, communication was excellent throughout, and the results were impeccable. …
Net sales area surveys: common questions
When should NSA verification be carried out?
Once the unit layout is fixed and measurable, usually during fit-out when plasterboard is up, and often in batches as units become available rather than waiting for the whole block.
Can you measure furnished apartments?
Yes. We can measure bare or finished units. The internal layout just needs to be established.
What standard do you measure to?
Usually the RICS Code of Measuring Practice, or IPMS for residential buildings where the instruction requires it. If your appointment uses its own NSA definition, we follow that and state it in the deliverables.
What do you need from us to quote?
A unit list, the site programme or access plan, your design area schedule (Excel is ideal) and any drawings that identify unit types and numbering.
Guides
Related services
- 3D laser scanning
Point clouds and BIM models of buildings, plant and structures.
Tell us about your site
Send a location, a rough brief and your deadline. We reply with a fixed quote within one working day.