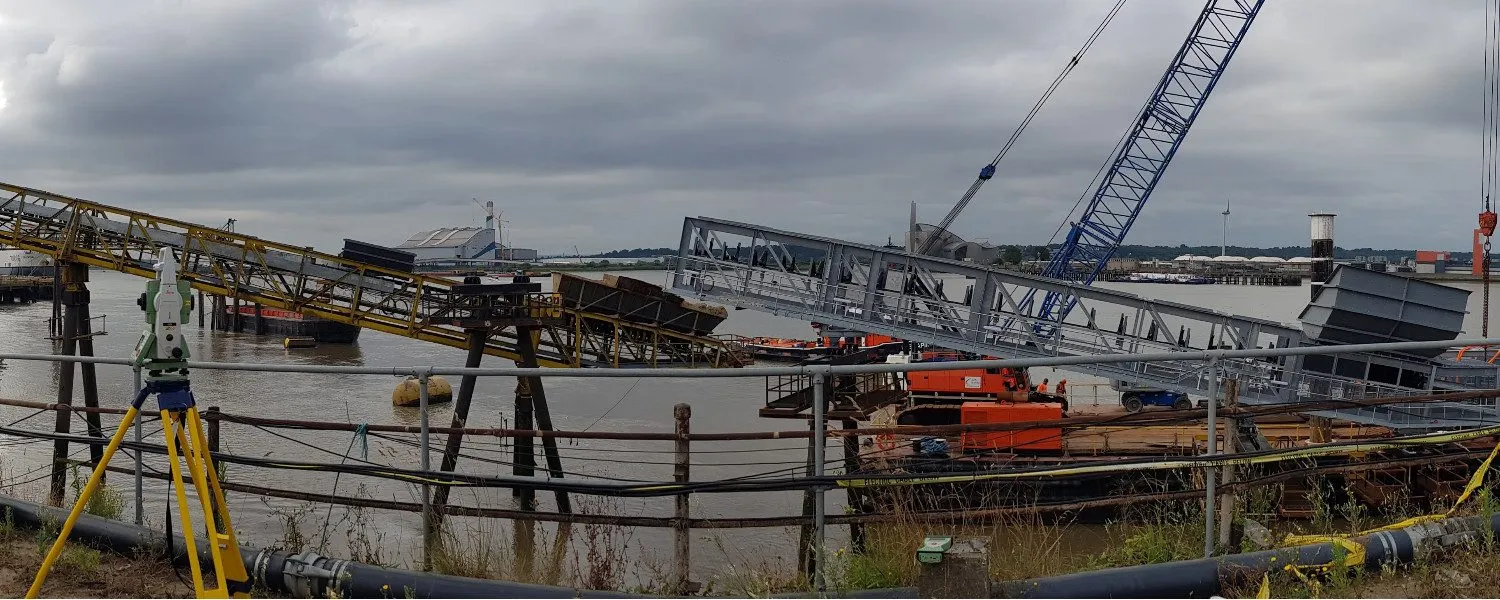
Dagenham, London
Riverside aggregates wharf, Dagenham
Piling setting out, Volume surveys, Remote monitoring and alerts

Services
Pile positions set out to tolerance ahead of the rig, then surveyed as built with cut-off levels and offsets reported, so the engineer can sign off pile caps with confidence.
Misplaced piles mean redesigned caps, extra piles and delay. We set out vertical and raking pile positions and cut-off levels from your layout using robotic total stations and the site control, marking them in sequence ahead of the rig and re-marking any that the piling platform disturbs.
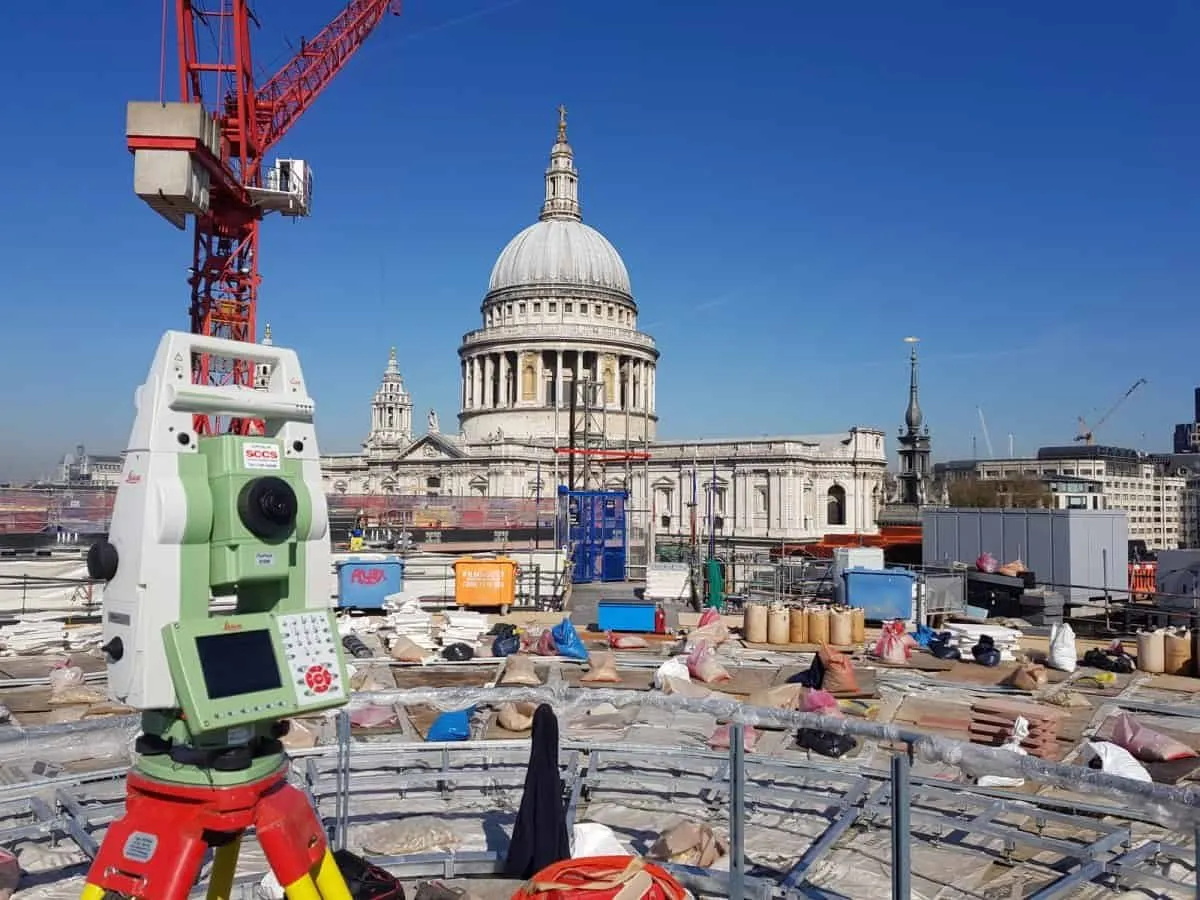
Once piles are installed, we survey their actual positions and cut-off levels and report the offsets against design. The engineer gets a clear schedule and drawing to check pile caps and ground beams before the substructure starts.
We also set out UXO probe positions ahead of piling on brownfield sites, and run vibration monitoring where piling is close to neighbouring buildings.
Send the pile layout in DWG with coordinates or the site grid.
Positions are marked in sequence, and re-marked where the piling platform disturbs them.
Completed piles are surveyed for position and level, with offsets reported against design.
Positions marked when and where the rig needs them.
As-built offsets to check pile caps and ground beams.
Independent records of pile positions before the substructure.
Dagenham, London
Piling setting out, Volume surveys, Remote monitoring and alerts
★★★★★
We was looking for a local company to survey our setting out on our new build project and came across THS, We are VERY happy with the service they provided, Tom visited the site and was very helpful and professional. providing a detailed description and was very thorough. we will defiantly be using THS in the near future.
★★★★★
I was impressed by THS Concepts topographical survey services' professionalism and accuracy. They were efficient and reasonably priced. I highly recommend them.
★★★★★
We recently approached THS Concepts to carry out a level survey of the screed to the ground floor of a large residential property we were Project Managing. The property was undergoing extensions and refurbishment work. We had a tight timescale to receive the information, and THS Concepts delivered quickly and efficiently to meet our deadline. This is the second time we have used them and would highly recommend.
Pile positions are set out to well within the typical 75mm piling tolerance. The as-built survey reports the actual offset of every pile so the engineer can check it.
Yes. As-built positions and cut-off levels are surveyed and issued as a schedule and drawing, usually soon after each section of piling is complete.
Yes. Where piling is close to neighbours, we often run vibration monitoring on the same site.
Movement, crack, tilt and vibration monitoring with alerts.
Site levels, features and boundaries for planning and design.
Send a location, a rough brief and your deadline. We reply with a fixed quote within 24 hours.