
Floor area measurement: GIA, NIA and IPMS
Gross and net internal areas measured to the RICS Code of Measuring Practice or IPMS, with area schedules and marked-up plans for valuation, leasing, rating and sales.
Why measured areas matter
Floor areas drive rents, valuations, service charges, business rates and development costs. Small differences across a building add up quickly, so the figures need to come from measured geometry and a clearly stated basis.
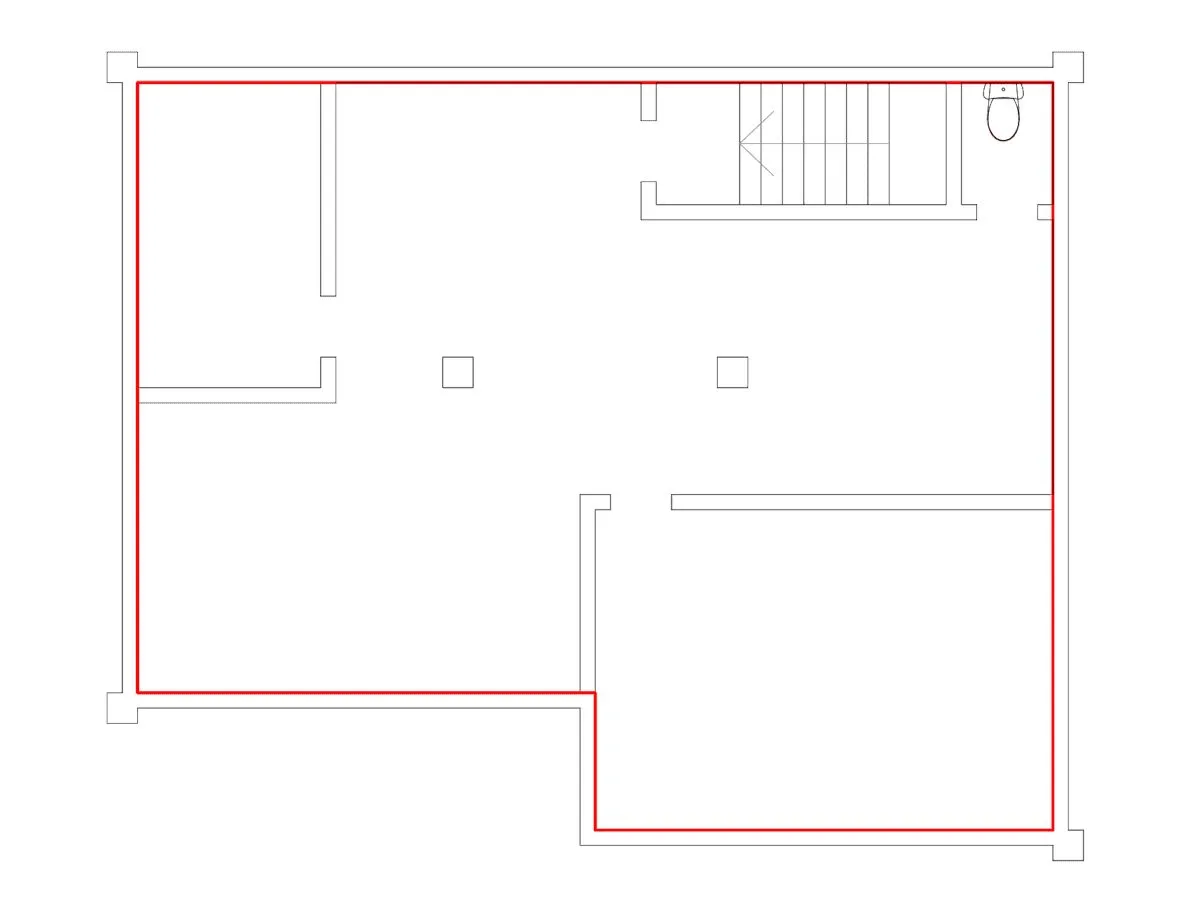
GIA and NIA in brief
GIA is the whole floor area inside the external walls, and NIA is the usable area within it. The rules for what each includes and excludes are set out with diagrams in our guide to NIA and GIA.
When IPMS is used
The International Property Measurement Standards were introduced so that areas mean the same thing in different countries. Some funders, international occupiers and RICS valuations now ask for IPMS figures alongside or instead of the traditional GIA and NIA. If your instruction or lease names a standard, send it with the enquiry and we will measure to that and state it on the schedule.
Measurement standards
We measure to the RICS Code of Measuring Practice for GIA, NIA and GEA, and to the International Property Measurement Standards (IPMS) where instructed. Every schedule states the basis used, so anyone checking the figures can follow how they were derived.
Measured on site, not taken from drawings
Areas taken from existing drawings tend to carry their errors forward. We survey the building with laser scanning and total stations, then draw the areas from the measured geometry, so the schedule reflects what is actually there. The same survey can provide full measured floor plans if you need them for space planning or a fit-out.
For new-build apartment schemes
For as-built sales areas on residential developments, see net sales area verification, which compares measured areas with your design schedule unit by unit.
How it works
Agree the basis
Confirm which measurement basis is required and how the building is split into units or tenancies.
Survey
The building is surveyed by laser scan and total station so areas come from measured geometry, not old drawings.
Schedule and plans
You receive the area schedule and marked-up plans, with the basis stated so the figures are auditable.
Who we work with
Agents and valuers
Reliable areas for valuation, marketing and rent reviews.
Landlords and asset managers
Consistent area records across a portfolio.
Developers
Measured GIA for cost plans and CIL, and NIA for lettings.
Where we work
From our base in Leigh-on-Sea, Essex, we carry out area measurement (nia, gia) across London, Essex, Kent, Hertfordshire and the rest of the UK. Local pages:
What clients say
Read all 90+ reviews on Google★★★★★
I had an excellent experience with the measured building survey conducted by THS Concept team. They were recommended to us by our building surveyors, and can now confidently recommend them myself. …
★★★★★
THS provided an excellent service creating a measured survey of a very complex building in central London. The process was smooth, communication was excellent throughout, and the results were impeccable. …
★★★★★
THS Concepts assisted me for a measured survey for a flat in London and provided an excellent service. Communication and planning couldn’t be smoother, and delivery went without a hitch.
Area measurement (NIA, GIA): common questions
What is the difference between GIA and NIA?
GIA is the whole floor area inside the external walls; NIA is the usable area within it. Our guide to NIA and GIA explains the rules.
Do you measure to IPMS?
Yes, where the instruction requires it. We state the basis on every schedule so it is clear which standard was used.
Can you measure from existing drawings?
Areas taken from old drawings often differ from what was built. We measure on site so the figures can be relied on.
Guides
Related services
- Building height surveys
Height and storey measurement for the Building Safety Act.
Tell us about your site
Send a location, a rough brief and your deadline. We reply with a fixed quote within one working day.