
Measured surveys of listed and heritage buildings
Detailed, non-contact measured surveys of listed and historic buildings, capturing irregular walls, mouldings and fabric for listed building consent, repair and conservation work.
Recording historic fabric accurately
Listed and historic buildings are where traditional measured surveys struggle most: walls out of plumb, rooms out of square, and detail that matters to the conservation case. Laser scanning records every surface as it is, without touching it, and gives the design team drawings they can rely on.
Experience in sensitive buildings
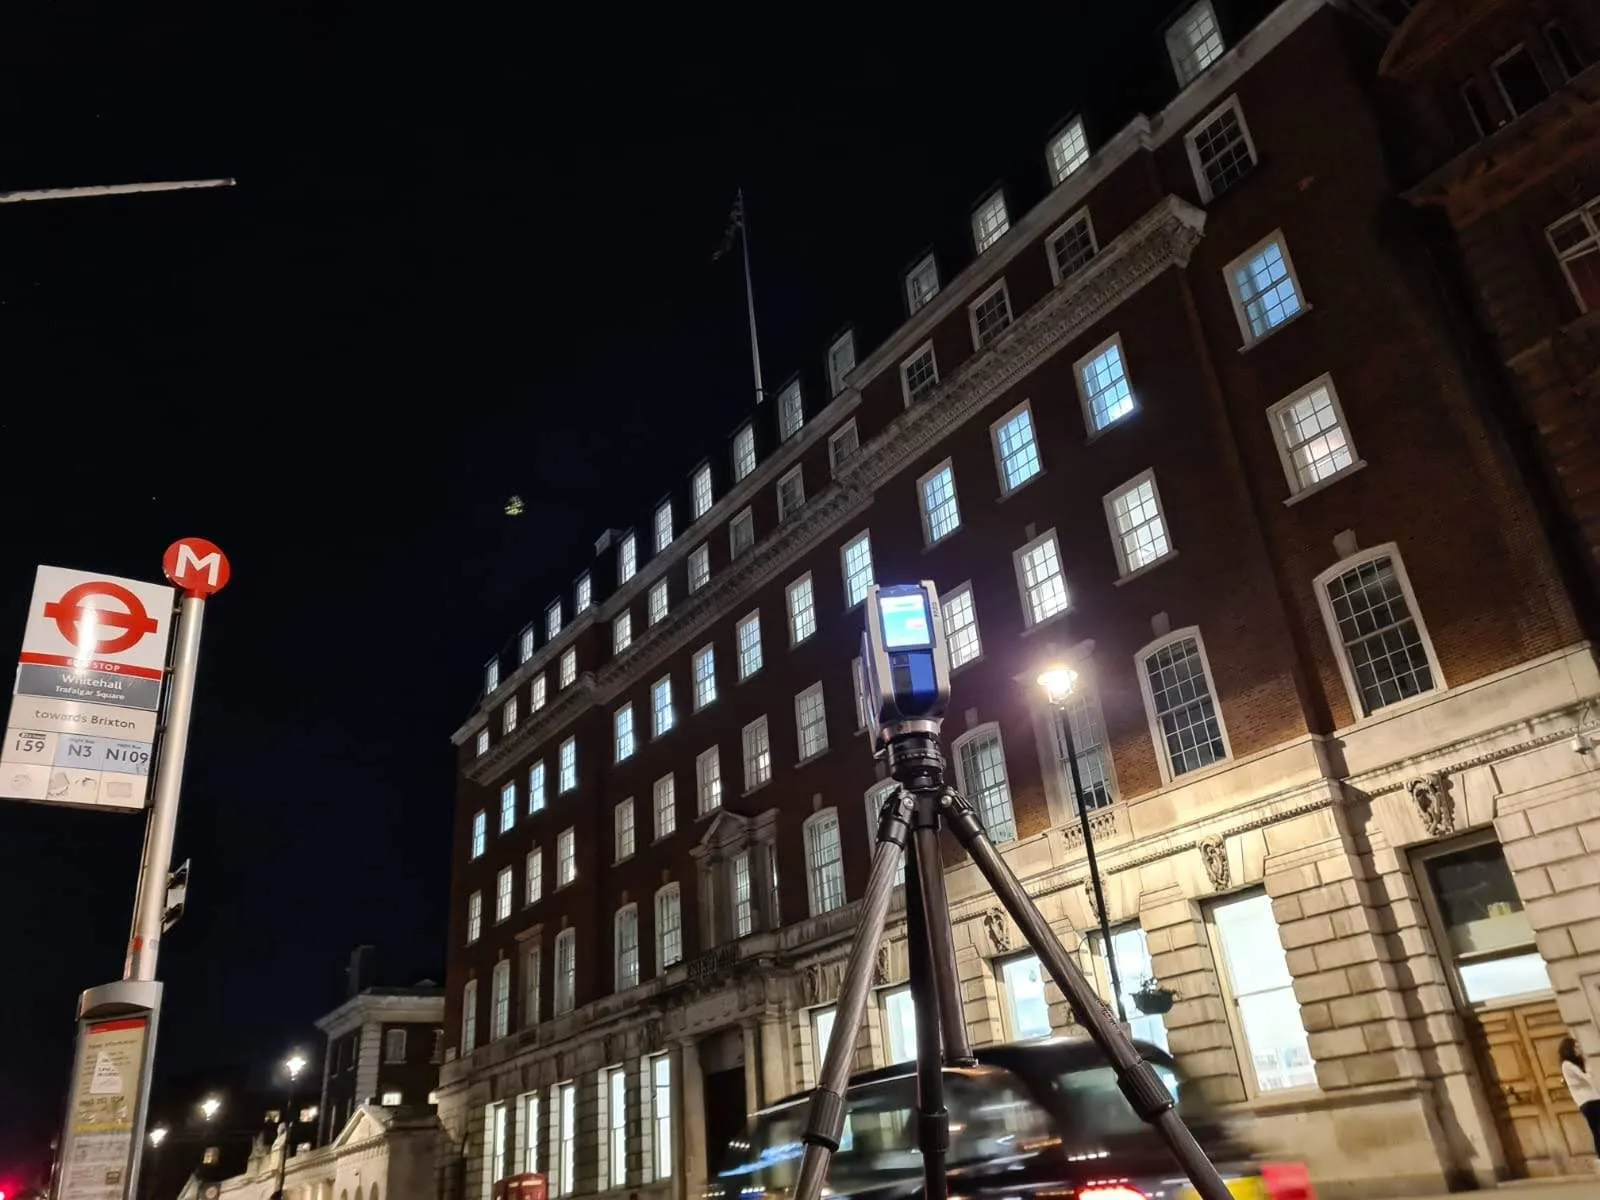
We have scanned and drawn buildings across the government estate in Whitehall, including Admiralty House, and listed residential properties such as a large house in Holland Park. We are used to working around occupied buildings, security requirements and fragile interiors.
A permanent record
The registered point cloud is a record of the building at the time of survey. It can support heritage statements, answer questions that come up during design, and be reused for elevations and sections or a BIM model later.
How it works
Agree the level of detail
Discuss with the conservation architect what needs recording and at what scale.
Non-contact survey
Laser scanning and total stations capture the fabric without touching or fixing anything to it.
Drawings and archive
Drawings are produced to the agreed detail, and the point cloud is kept as a record of the building.
Who we work with
Conservation architects
Accurate existing drawings for listed building consent applications.
Heritage consultants
Records to support heritage statements and justify interventions.
Estates teams
Baseline records of historic buildings in your care.
What clients say
Read our reviews on Google★★★★★
Having worked with THS for several years now, each project is treated with high professionalism every time. We would highly recommend their team.
★★★★★
I was impressed by THS Concepts topographical survey services' professionalism and accuracy. They were efficient and reasonably priced. I highly recommend them.
★★★★★
We recently approached THS Concepts to carry out a level survey of the screed to the ground floor of a large residential property we were Project Managing. The property was undergoing extensions and refurbishment work. We had a tight timescale to receive the information, and THS Concepts delivered quickly and efficiently to meet our deadline. This is the second time we have used them and would highly recommend.
Listed building surveys: common questions
Why laser scan a listed building?
Historic buildings are rarely square or plumb. Scanning records every surface as it is, without contact, and keeps a permanent 3D record that can answer questions later in the project.
Can you record internal elevations and joinery?
Yes. Internal elevations, panelling, fireplaces and mouldings can be drawn to the detail your conservation architect needs.
Do you work in occupied historic buildings?
Yes, including government buildings in Whitehall. We agree access and working times with the building manager.
Related services
- 3D laser scanning
Point clouds and BIM models of buildings, plant and structures.
Tell us about your site
Send a location, a rough brief and your deadline. We reply with a fixed quote within 24 hours.