
Measured floor plans
Accurate floor plans of existing buildings, showing walls, openings, stairs, floor levels and visible structure, drawn in layered DWG and PDF for design and coordination.
What measured floor plans show
A measured floor plan records each storey of an existing building as it really is: true wall thicknesses, openings, stairs, floor levels, visible structure and fixed fittings. It is the starting drawing for almost every refurbishment, extension and fit-out.
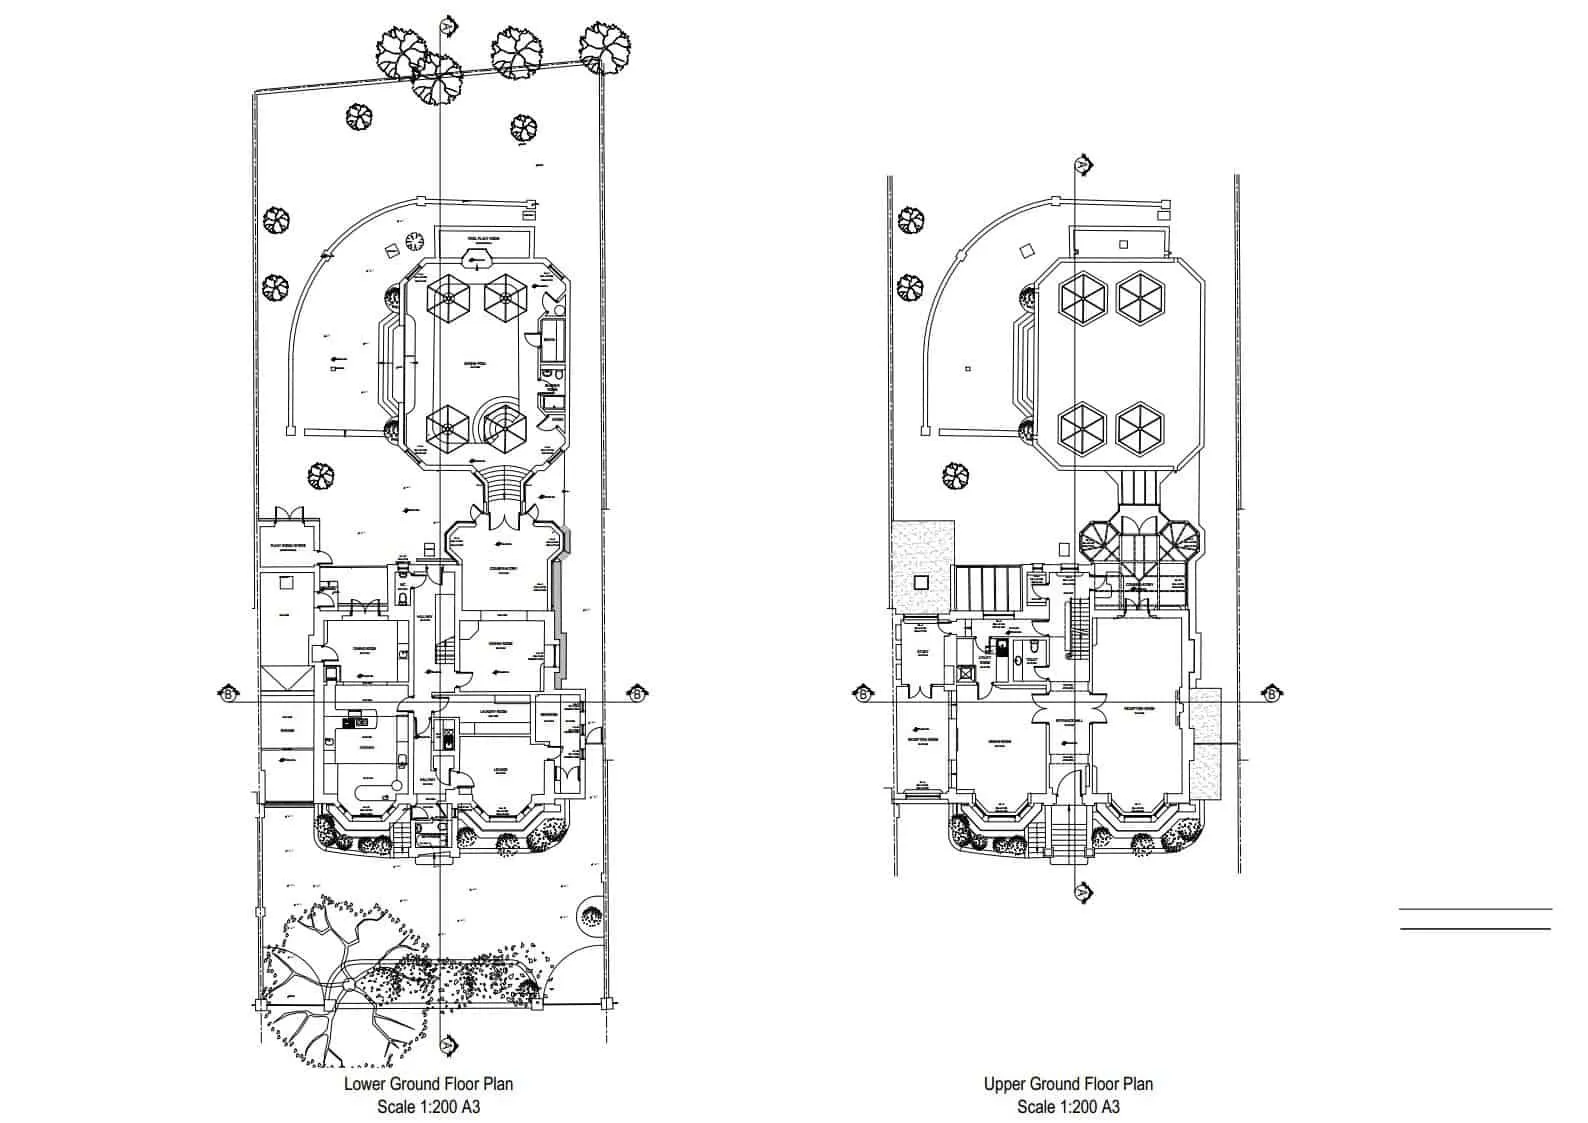
Captured once, drawn accurately
Most of our measured surveys are captured with 3D laser scanners as well as total stations, so the whole building is recorded on the first visit. That means fewer return trips when the design develops, and the option to add elevations, sections or a BIM model later from the same data.
Drawn to your standard
Plans are layered and dimensioned to our standard or to your office template, issued in DWG and PDF, and checked against site photographs before they leave us.
How it works
Scope
Agree the floors, the level of detail and any layer standard or title block you want us to use.
Survey
We capture the building with laser scanning and total stations, plus hand checks where needed.
Draft and check
Plans are drafted from the registered data and checked against site photos before issue.
Who we work with
Architects and designers
Existing plans to design extensions, refurbishments and fit-outs from.
Contractors
Reliable dimensions for pricing, planning and procurement.
Property and facilities teams
Up-to-date plans for space planning and asset records.
What clients say
Read our reviews on Google★★★★★
Having worked with THS for several years now, each project is treated with high professionalism every time. We would highly recommend their team.
★★★★★
I was impressed by THS Concepts topographical survey services' professionalism and accuracy. They were efficient and reasonably priced. I highly recommend them.
★★★★★
We recently approached THS Concepts to carry out a level survey of the screed to the ground floor of a large residential property we were Project Managing. The property was undergoing extensions and refurbishment work. We had a tight timescale to receive the information, and THS Concepts delivered quickly and efficiently to meet our deadline. This is the second time we have used them and would highly recommend.
Floor plans: common questions
How accurate are measured floor plans?
Plans are drawn from laser scan and total station data, so overall dimensions and wall positions are accurate to a few millimetres. Drawings are usually issued at 1:100 or 1:200, or at 1:50 for complex projects where high detail is specified.
Can you work to our CAD standard?
Yes. Send your layer standard, title block or an example drawing, and we will produce the plans to match.
Can you include elevations and sections too?
Yes. Most projects order plans with elevations and sections from the same survey.
Guides
Related services
- 3D laser scanning
Point clouds and BIM models of buildings, plant and structures.
Tell us about your site
Send a location, a rough brief and your deadline. We reply with a fixed quote within 24 hours.