
Building setting out
Gridlines, footings, walls, columns, holding-down bolts and levels set out from your drawings with robotic total stations, so the building goes up where the design says it should.
Getting the building in the right place
Setting out turns the drawings into marks on the ground. Get the grid or a footing wrong and every trade that follows builds on the mistake. Our engineers set out from your drawings with robotic total stations and check the results before work continues.
From footings to frame
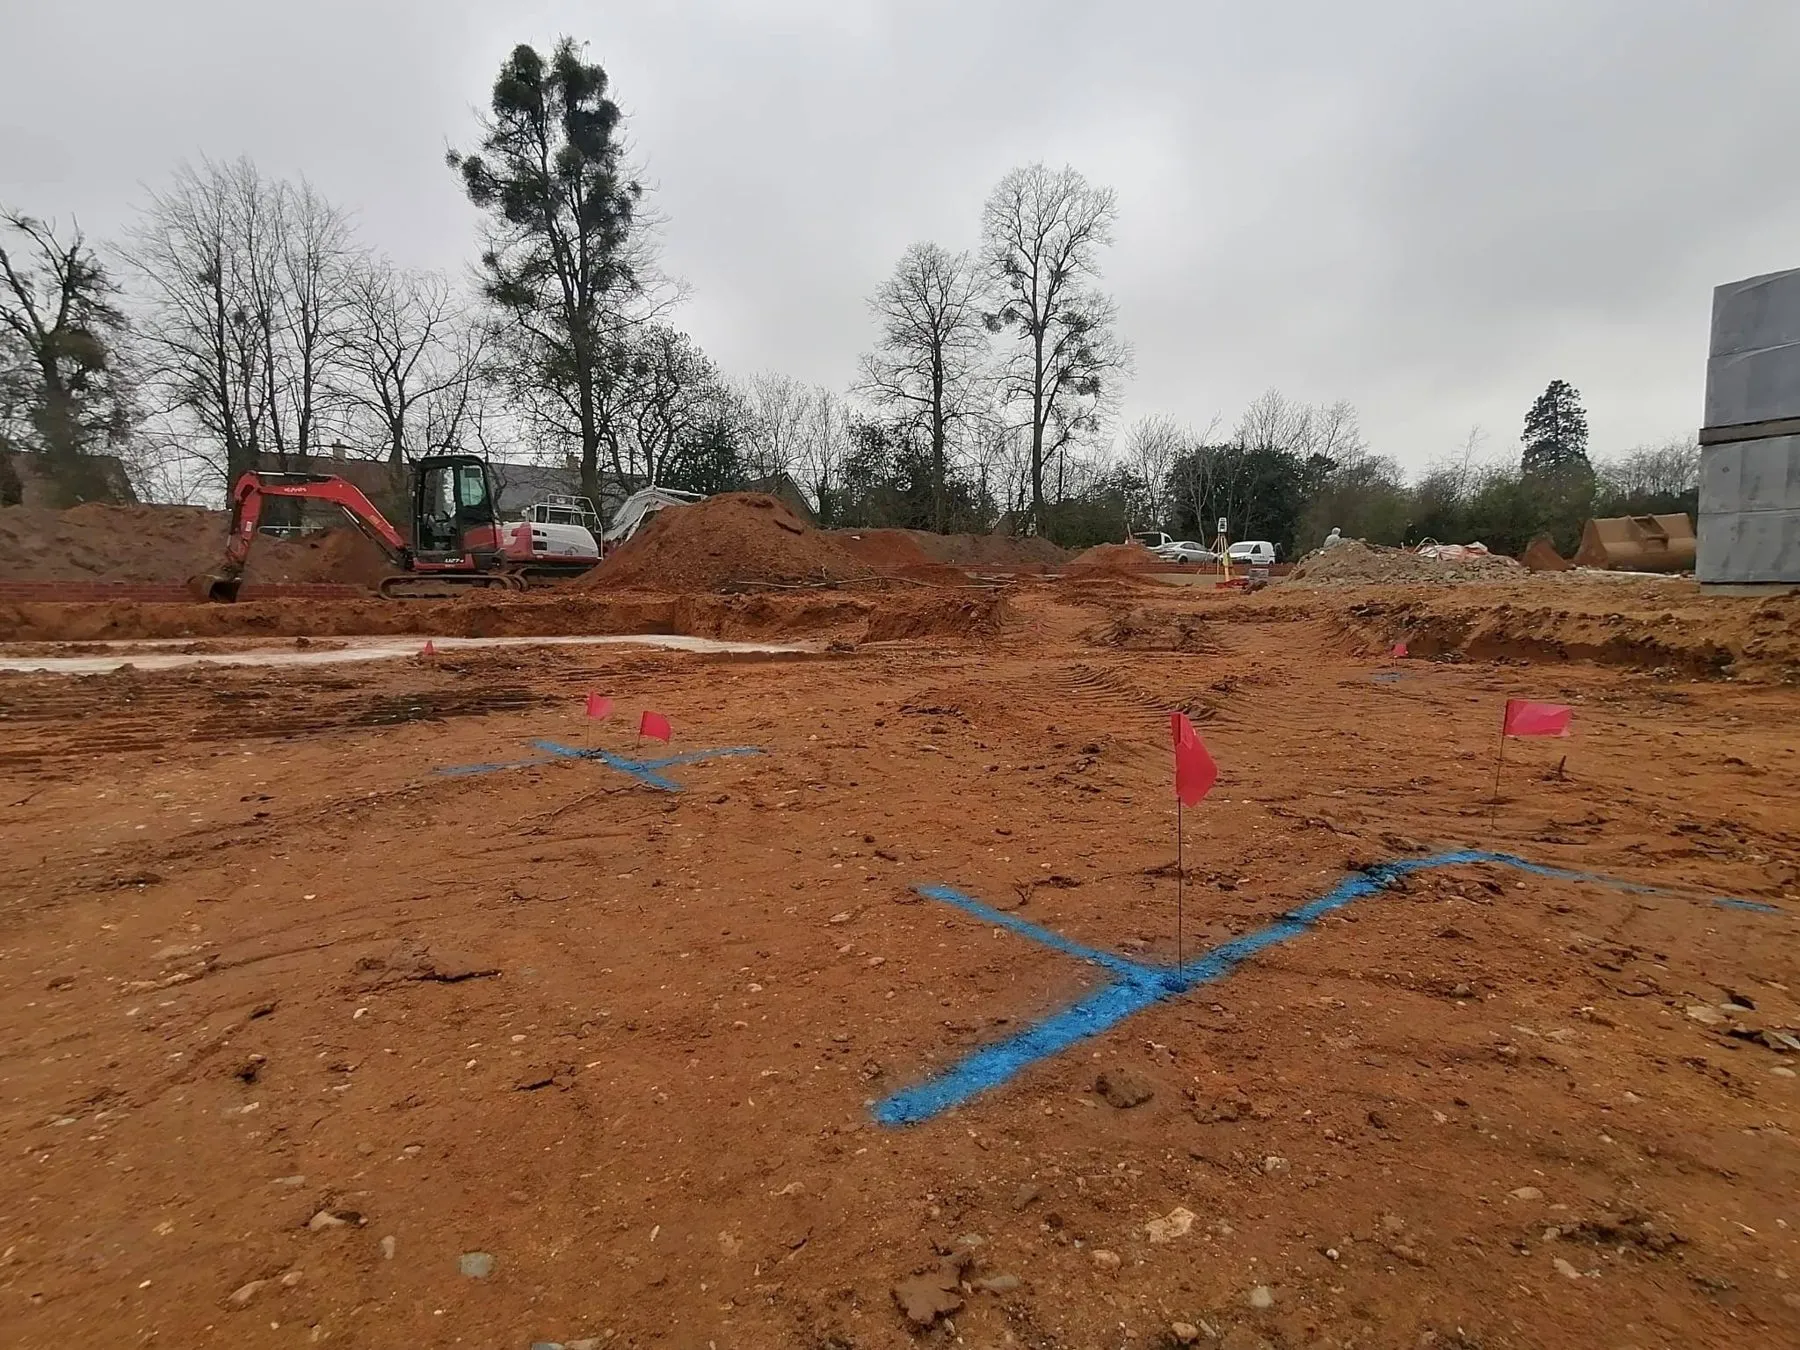
We set out structural gridlines with offset pegs, footings and ground beams, slab edges, walls and columns, holding-down bolts and finished floor levels. Pegs, flags and timber profiles are supplied free.
Checked and recorded
Before a pour or before steel arrives, we check what has been built against the design. If you need it, the checked positions are issued as an as-built drawing for your records. See as-built surveys for full laser scan verification.
How it works
Drawings and quote
Send the setting out drawings and what needs marking. We quote a fixed price or a day rate.
Control and set out
We establish control from the survey stations or site grid, then mark the agreed elements.
Check and record
Positions are checked before work continues, and an as-built record can be issued.
Who we work with
Main contractors
Accurate grids and levels without a full-time site engineer.
Groundworkers
Footings and slabs marked out ready to dig and pour.
Steel and frame contractors
Bolt positions checked before the frame arrives.
What clients say
Read our reviews on Google★★★★★
We was looking for a local company to survey our setting out on our new build project and came across THS, We are VERY happy with the service they provided, Tom visited the site and was very helpful and professional. providing a detailed description and was very thorough. we will defiantly be using THS in the near future.
★★★★★
I was impressed by THS Concepts topographical survey services' professionalism and accuracy. They were efficient and reasonably priced. I highly recommend them.
★★★★★
We recently approached THS Concepts to carry out a level survey of the screed to the ground floor of a large residential property we were Project Managing. The property was undergoing extensions and refurbishment work. We had a tight timescale to receive the information, and THS Concepts delivered quickly and efficiently to meet our deadline. This is the second time we have used them and would highly recommend.
Building setting out: common questions
What do you need from us?
The setting out drawings in DWG with the site grid or coordinates, and a clear list of what needs marking. Access to the site control or the topographical survey stations helps.
Do you check our own setting out?
Yes. Independent checks of gridlines, bolts and levels before a pour or before steel arrives are a common request.
How quickly can you attend?
Our standard lead time is 3 to 7 days, and we can often help with urgent requests.
Related services
- Topographical surveys
Site levels, features and boundaries for planning and design.
- 3D laser scanning
Point clouds and BIM models of buildings, plant and structures.
Tell us about your site
Send a location, a rough brief and your deadline. We reply with a fixed quote within 24 hours.