
Topographical surveys for architects, engineers and developers
Layered, colour-coded CAD drawings tied to the Ordnance Survey grid, measured by surveyors who answer their own phones. Most residential surveys cost £750 to £1,500 and arrive within 10 working days of the site visit.
- Over 2,000 surveys since 2013
- Drawings tied to OSGB36 and OSTN15
- Quotes within 24 hours
TSA member
Full member of The Survey Association, the UK trade body for survey companies.
Quotes in 24 hours
Fixed price, confirmed timescales, no surprises on the invoice.
Since 2013
Over 2,000 surveys, from home extensions to nuclear power stations.
Fully insured
£1m professional indemnity and £5m public liability cover.
What a topographical survey is
A topographical survey, land survey, topo survey and site survey are the same piece of work. A land surveyor visits your site, measures the position and level of everything on it, and produces a scaled drawing your team can design from.
The name changes depending on who is asking. Architects and engineers specify a topographical survey. Planning consultants and homeowners say land survey. Contractors say site survey. If your drawing schedule or planning officer has asked for any of them, this is the service you need.
What you get
Your survey arrives as a scaled CAD drawing (.dwg) with a matching PDF, tied to the Ordnance Survey grid: OSGB36 for position and OSTN15 for height. It drops into your model at the right coordinates and the right level, with no re-basing and no chasing us for a datum.
The drawing shows boundaries, levels and contours, buildings, hard and soft landscaping, trees, kerbs, drainage covers and the services visible at ground level. Every drawing is layered to a consistent standard and checked before it leaves us.
Why the survey matters
Existing structures, drainage runs, trees and level changes recorded at the start show up at design stage, not as a change order on site. Because the control is tied to the OS grid and left on site, the survey still works when the next consultant joins the project or the contractor arrives to set out.
Where we work
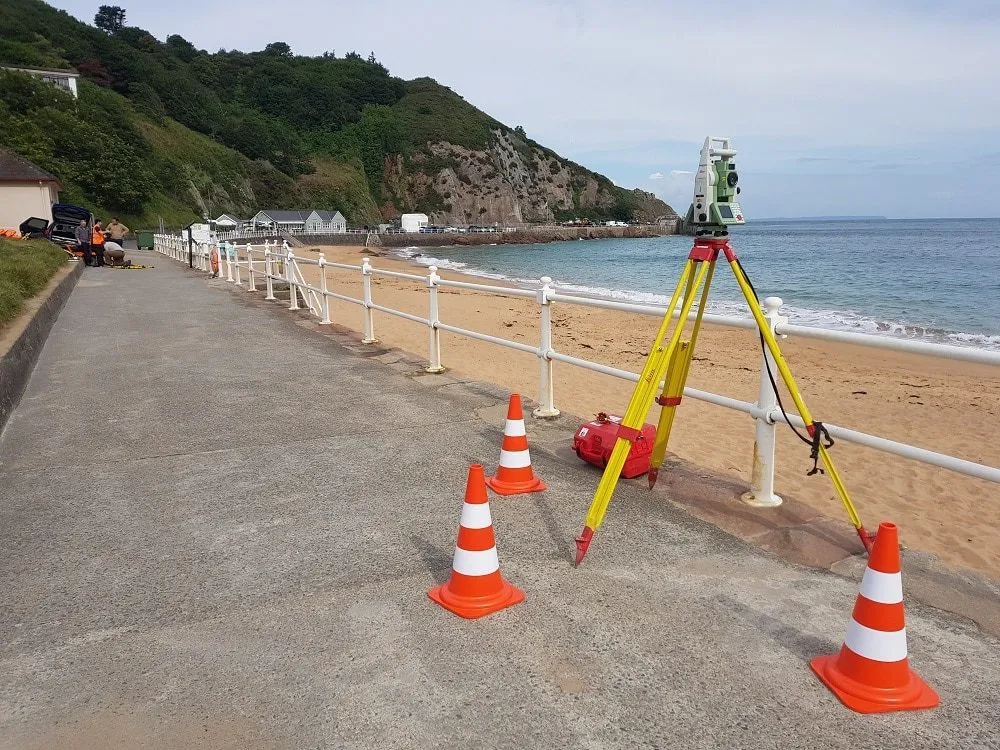
Most of our topographical surveys are in London, Essex, Kent, Hertfordshire and the rest of the South East. We travel nationwide for framework clients and one-off projects, and have surveyed tidal beaches in Jersey, a live port in Liberia and solar farms mid-construction. If access is the problem, tell us. It usually is not one.
Types of topographical surveys
Planning application surveys
The existing site information your planning drawings depend on: levels, boundaries, trees, access and neighbouring buildings, tied to the OS grid and drawn ready for your architect to design over.
Level surveys
Spot heights, floor levels and falls measured to OS datum or a site datum, for drainage design, slab and screed checks, flood risk assessments and site grading.
Utility surveys
Gas, electric, water, telecoms and drainage traced with ground-penetrating radar and electromagnetic location, and mapped to the OS grid before you dig. Surveyed to PAS 128 Quality Level B as standard.
Flood risk level surveys
A focused topographical survey of your site showing the levels of the land, with floor and threshold levels, all to Ordnance Survey datum. Exactly what a flood risk assessment needs, without paying for a full survey.
Volume surveys
Repeatable cut and fill, stockpile and excavation volumes from GNSS RTK or drone surveys, reported by material where needed, for earthworks design, valuations and contractor payments.
How it works
Quote within 24 hours
Send a location plan with the survey area marked. We reply with a fixed price, a survey date and a date for your drawings.
Site survey, usually one day
We capture the site with GNSS RTK receivers and total stations, to your specification or our own standard, and photograph it as we go.
Processing, usually 2 to 5 days
We draft the survey in CAD, layered to our standard or to your office template, and check every drawing before it leaves us.
Drawings issued
You receive .dwg and PDF files at the right coordinates and levels. Questions go straight to the surveyor who measured your site.
What it costs
Price depends on the size of the area, the level of detail and how easily we can get around the site. Send us the address and we will give you a fixed price.
| Typical job | Guide price |
|---|---|
| Single residential plot or extension | £750 to £1,500 |
| Larger residential or small commercial | £1,500 to £2,500 |
| Commercial or infrastructure site | From £2,500 |
Prices exclude VAT and assume normal working hours and unrestricted access.
Who we work with
Architects
A base drawing to design over, at the right coordinates and the right levels.
Civil and structural engineers
Levels, gradients, drainage covers and invert levels for drainage and highways design.
Developers and planning consultants
The survey your planning application needs, before you commit to design fees.
Homeowners and self-builders
A survey of your plot or garden for an extension, basement or new build. Yes, we survey single houses.
Main contractors
A site survey for setting out, earthworks volumes and progress records.
Recent projects
See all projectsFoulness Island, Essex
Foulness Island drainage scheme
Hydrographic surveys, Topographical surveys, Drone surveys
Leigh-on-Sea, Essex
St Christopher's School, Leigh-on-Sea
Planning application surveys, 3D laser scanning
Where we work
We carry out topographical surveys across the UK from our office in Leigh-on-Sea, Essex. Local pages:
What clients say
Read our reviews on Google★★★★★
I was impressed by THS Concepts topographical survey services' professionalism and accuracy. They were efficient and reasonably priced. I highly recommend them.
★★★★★
We recently approached THS Concepts to carry out a level survey of the screed to the ground floor of a large residential property we were Project Managing. The property was undergoing extensions and refurbishment work. We had a tight timescale to receive the information, and THS Concepts delivered quickly and efficiently to meet our deadline. This is the second time we have used them and would highly recommend.
★★★★★
We have used THS Concepts for multiple surveys from topographic to drone photogrametry, they are professional and prompt and deliver exactly what is requested. Highly recommended.
Topographical surveys: common questions
Is a land survey the same as a topographical survey?
Yes. In the UK the terms are used interchangeably, along with site survey and topo survey. All of them describe a measured, scaled drawing of a site's features and levels. Architects and engineers usually write topographical survey in their specifications.
Do I need a topographical survey for planning permission?
It is not always a formal requirement, but planning authorities almost always expect site plans drawn to existing levels. For anything beyond a minor extension, a topographical survey is the simplest way to give planners and your architect the data they need.
Do I need a topographical survey for a house extension?
Usually, yes. Most planning authorities expect existing and proposed drawings with accurate levels and boundaries, and your architect needs a measured base drawing to design from. A single residential plot normally takes one site visit.
Will the survey show underground drains and services?
Not by default. A topographical survey records what is visible at ground level, including covers, gullies and service markers. If you need the runs between covers, we can lift covers and measure invert levels, or carry out a full underground utility survey. Tell us at quote stage.
What equipment do you use?
GNSS RTK receivers and total stations on site, and BricsCAD for drawing production. For complex or hard-to-reach sites we add 3D laser scanning and drone photogrammetry.
What is the difference between a topographical survey and a measured building survey?
A topographical survey records the land: levels, boundaries, trees, drainage and hard surfaces. A measured building survey records the building: floor plans, elevations and sections. Many projects need both.
Guides
Related services
- Measured building surveys
Floor plans, elevations and sections of existing buildings.
- Setting out
Gridlines, foundations, piles and roads set out on site.
- Drone surveys
Aerial LiDAR, mapping and roof inspections.
Tell us about your site
Send a location, a rough brief and your deadline. We reply with a fixed quote within 24 hours.